

Listing Courtesy of: CRMLS / Listed By: Linda Lam, Coldwell Banker Realty - Contact: 626-807-6553
2230 S 2nd Arcadia, CA 91006
Active (6 Days)
$3,988,000 (USD)
OPEN HOUSE TIMES
-
OPENSat, Jul 1810:00 am - 1:00 pm
-
OPENSun, Jul 1910:00 am - 1:00 pm

Description
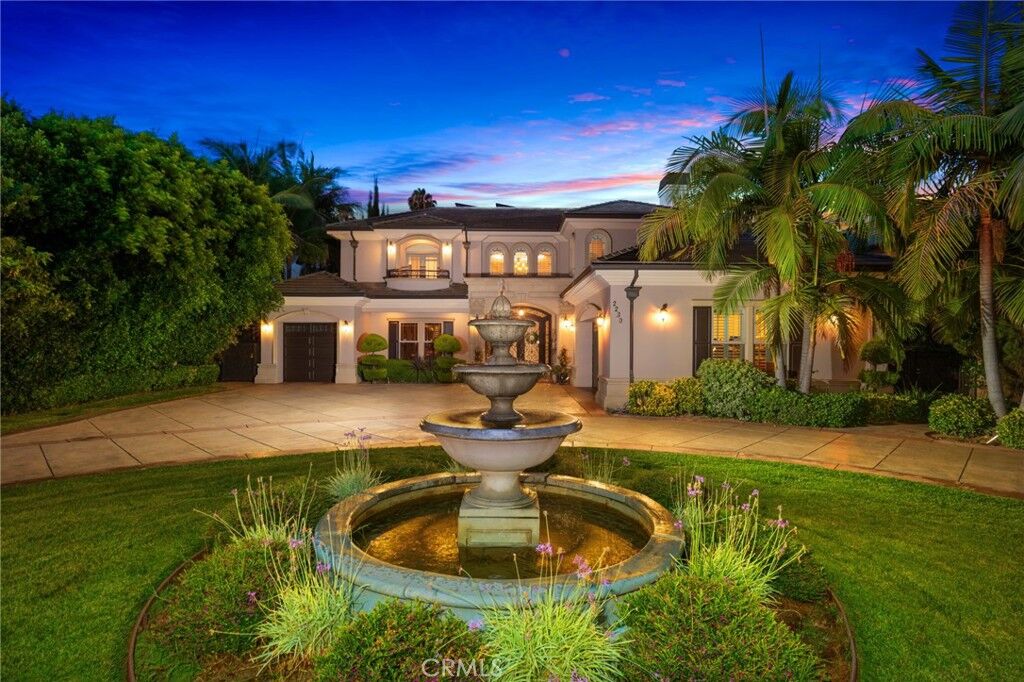
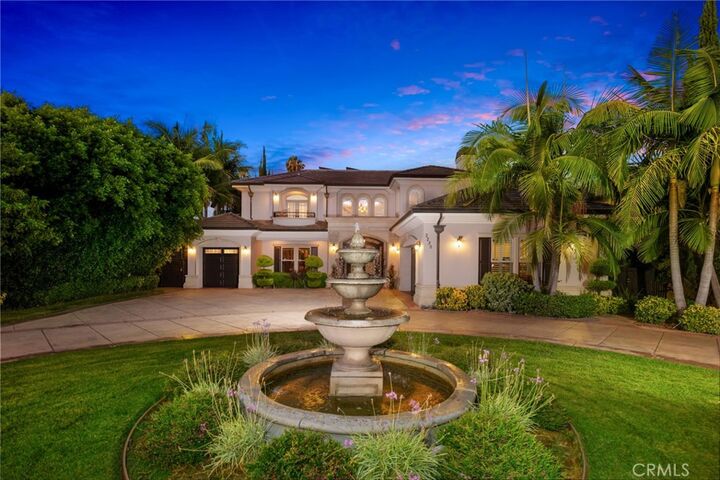
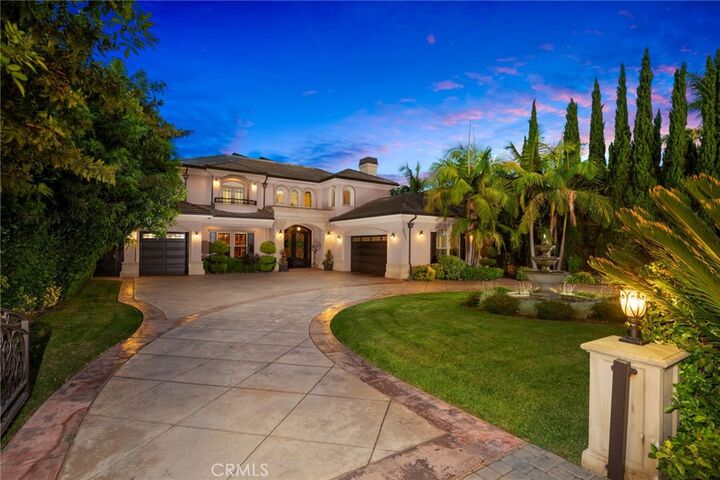
Built with quality, attention to detail, and everyday comfort in mind, this beautifully crafted 7,581 sq.ft custom estate on a 16,648 sq.ft lot offers an elegant blend of formal spaces and an inviting open floor plan ideal for entertaining and family living. A grand circular driveway with a tranquil fountain creates an impressive arrival. Beyond the double-door entry, a dramatic two-story foyer welcomes you with soaring ceilings, a stunning dome ceiling, marble flooring, custom wainscoting, and refined architectural details throughout. Plantation shutters, built-in speakers, custom millwork, and distinctive ceiling treatments add warmth and character to every room. The private office offers custom built-in bookcases, hardwood flooring, and a coffered ceiling. The formal living room showcases a wood-burning fireplace, while the formal dining room is enhanced by grand columns, detailed wainscoting, and a hand-painted tray ceiling. At the heart of the home, the spacious family room opens seamlessly to the gourmet kitchen, creating an inviting gathering space with hardwood flooring, a built-in projector, and adjacent wet bar. The chef’s kitchen is appointed with premium Thermador appliances, including side-by-side refrigerator and freezer, double ovens, six-burner cooktop with griddle, dishwasher, oversized island with prep sink, granite countertops, walk-in pantry, and breakfast area with a hand-painted tray ceiling. A separate wok kitchen provides additional cooking space with a F.lli Bertazzoni Italia five-burner gas cooktop, Viking Professional hood, granite countertops and backsplash, double sinks, and custom soft-close cabinetry. The flexible floor plan includes six private bedroom suites, with 2 suites downstairs and 4 suites upstairs, ideal for guests, extended family, or multigenerational living. The primary suite offers a peaceful retreat with sitting area, beverage bar, tray ceiling, private balcony overlooking the backyard, expansive walk-in closet, and spa-inspired bath with dual vanities, makeup station, jetted soaking tub, and oversized walk-in shower with multiple showerheads and body sprays. The resort-style backyard offers a private retreat with a PebbleTec pool and spa, waterfall, waterslide, pergola, and lush landscaping. A fully paid solar system adds long-term efficiency and value. This distinguished custom residence delivers refined interiors, impressive amenities, and a versatile floor plan crafted for elevated living
MLS #:
AR26149992
AR26149992
Lot Size
0.38 acres
0.38 acres
Type
Single-Family Home
Single-Family Home
Year Built
2009
2009
Style
Custom
Custom
School District
Arcadia Unified
Arcadia Unified
County
Los Angeles County
Los Angeles County
Listed By
Linda Lam, DRE #01706282 CA, Coldwell Banker Realty, Contact: 626-807-6553
Source
CRMLS
Last checked Jul 15 2026 at 4:08 AM GMT+0000
CRMLS
Last checked Jul 15 2026 at 4:08 AM GMT+0000
Bathroom Details
- Full Bathrooms: 6
- Half Bathroom: 1
Interior Features
- Tankless Water Heater
- Wet Bar
- Coffered Ceiling(s)
- Recessed Lighting
- Two Story Ceilings
- Granite Counters
- Laundry: Inside
- Pantry
- Balcony
- Beamed Ceilings
- Laundry: Washer Hookup
- Laundry: Gas Dryer Hookup
- Stone Counters
- Laundry: Laundry Chute
- Open Floorplan
- Ceiling Fan(s)
- Storage
- High Ceilings
- Crown Molding
- In-Law Floorplan
- Dishwasher
- Microwave
- Barbecue
- Disposal
- Refrigerator
- Freezer
- Windows: Drapes
- Central Vacuum
- Built-In Range
- Range Hood
- Windows: Double Pane Windows
- Electric Oven
- Gas Range
- Water Heater
- Gas Water Heater
- Water to Refrigerator
- Convection Oven
- Ice Maker
- Exhaust Fan
- Windows: Custom Covering(s)
- Windows: Plantation Shutters
- Windows: Roller Shields
- Paneling/Wainscoting
- Separate/Formal Dining Room
- Breakfast Area
Lot Information
- Back Yard
- Front Yard
- Landscaped
- Yard
- Lawn
- Rectangular Lot
- Street Level
Property Features
- Fireplace: Living Room
- Foundation: Slab
Heating and Cooling
- Zoned
- Central
- Fireplace(s)
- Central Air
Pool Information
- Heated
- Private
- In Ground
- Waterfall
- Pebble
Flooring
- Wood
- Tile
- Stone
Utility Information
- Utilities: Water Connected, Sewer Connected, Electricity Connected, Natural Gas Connected, Water Source: Public
- Sewer: Public Sewer
Parking
- Driveway
- Garage Door Opener
- Gated
- Circular Driveway
- Garage
- Private
- Driveway Level
- Paved
- Garage Faces Front
- Direct Access
- Door-Multi
Stories
- 2
Living Area
- 7,581 sqft
Additional Information: Arcadia | 626-807-6553
Location
Disclaimer: Based on information from California Regional Multiple Listing Service, Inc. as of {7/14/26 21:08} and /or other sources. Display of MLS data is deemed reliable but is not guaranteed accurate by the MLS. The Broker/Agent providing the information contained herein may or may not have been the Listing and/or Selling Agent. The information being provided by Conejo Simi Moorpark Association of REALTORS® (“CSMAR”) is for the visitor's personal, non-commercial use and may not be used for any purpose other than to identify prospective properties visitor may be interested in purchasing. Any information relating to a property referenced on this web site comes from the Internet Data Exchange (“IDX”) program of CSMAR. This web site may reference real estate listing(s) held by a brokerage firm other than the broker and/or agent who owns this web site. Any information relating to a property, regardless of source, including but not limited to square footages and lot sizes, is deemed reliable.


