

Listing Courtesy of: CRMLS / Listed By: Hyoungjoo "Claire" Na, Coldwell Banker Realty
458 Loon Irvine, CA 92618
Active (113 Days)
$1,299,000 (USD)
OPEN HOUSE TIMES
-
OPENSat, Aug 291:00 pm - 4:00 pm

Description
MLS #:
PW26048511
PW26048511
Type
Condo
Condo
Year Built
2025
2025
Style
Modern
Modern
Views
City Lights, Park/Greenbelt
City Lights, Park/Greenbelt
School District
Saddleback Valley Unified
Saddleback Valley Unified
County
Orange County
Orange County
Community
Aluna
Aluna
Listed By
Hyoungjoo "Claire" Na, DRE #01700911 CA, Coldwell Banker Realty
Source
CRMLS
Last checked Aug 29 2026 at 5:23 AM GMT+0000
CRMLS
Last checked Aug 29 2026 at 5:23 AM GMT+0000
Bathroom Details
- Full Bathrooms: 3
Interior Features
- Recessed Lighting
- Pantry
- Walk-In Pantry
- Laundry: Washer Hookup
- Laundry: Gas Dryer Hookup
- Open Floorplan
- Dishwasher
- Microwave
- Windows: Blinds
- Disposal
- Refrigerator
- Dryer
- Washer
- Windows: Screens
- Laundry: Laundry Room
- Built-In Range
- Gas Cooktop
- Windows: Double Pane Windows
- Quartz Counters
- Water Heater
- Walk-In Closet(s)
- Water to Refrigerator
- Primary Suite
Subdivision
- Aluna
Lot Information
- Corner Lot
- Zero Lot Line
- Sloped Up
Heating and Cooling
- Forced Air
- Central
- Central Air
Pool Information
- Association
- Community
Homeowners Association Information
- Dues: $570/Monthly
Flooring
- Carpet
- Tile
- Laminate
Utility Information
- Utilities: Phone Connected, Water Connected, Sewer Connected, Electricity Connected, Natural Gas Connected, Water Source: Public
- Sewer: Public Sewer
School Information
- Elementary School: Rancho Canada
- Middle School: Serrano
- High School: El Toro
Parking
- Garage Door Opener
- Garage
- No Driveway
- Garage Faces Rear
- Door-Single
Stories
- 2
Living Area
- 2,293 sqft
Listing Price History
Date
Event
Price
% Change
$ (+/-)
Aug 26, 2026
Price Changed
$1,299,000
-7%
-$100,000
Jul 27, 2026
Price Changed
$1,399,000
-6%
-$91,000
Jun 21, 2026
Price Changed
$1,490,000
-6%
-$100,000
Mar 02, 2026
Listed
$1,590,000
-
-
Location
Disclaimer: Based on information from California Regional Multiple Listing Service, Inc. as of {8/28/26 22:23} and /or other sources. Display of MLS data is deemed reliable but is not guaranteed accurate by the MLS. The Broker/Agent providing the information contained herein may or may not have been the Listing and/or Selling Agent. The information being provided by Conejo Simi Moorpark Association of REALTORS® (“CSMAR”) is for the visitor's personal, non-commercial use and may not be used for any purpose other than to identify prospective properties visitor may be interested in purchasing. Any information relating to a property referenced on this web site comes from the Internet Data Exchange (“IDX”) program of CSMAR. This web site may reference real estate listing(s) held by a brokerage firm other than the broker and/or agent who owns this web site. Any information relating to a property, regardless of source, including but not limited to square footages and lot sizes, is deemed reliable.



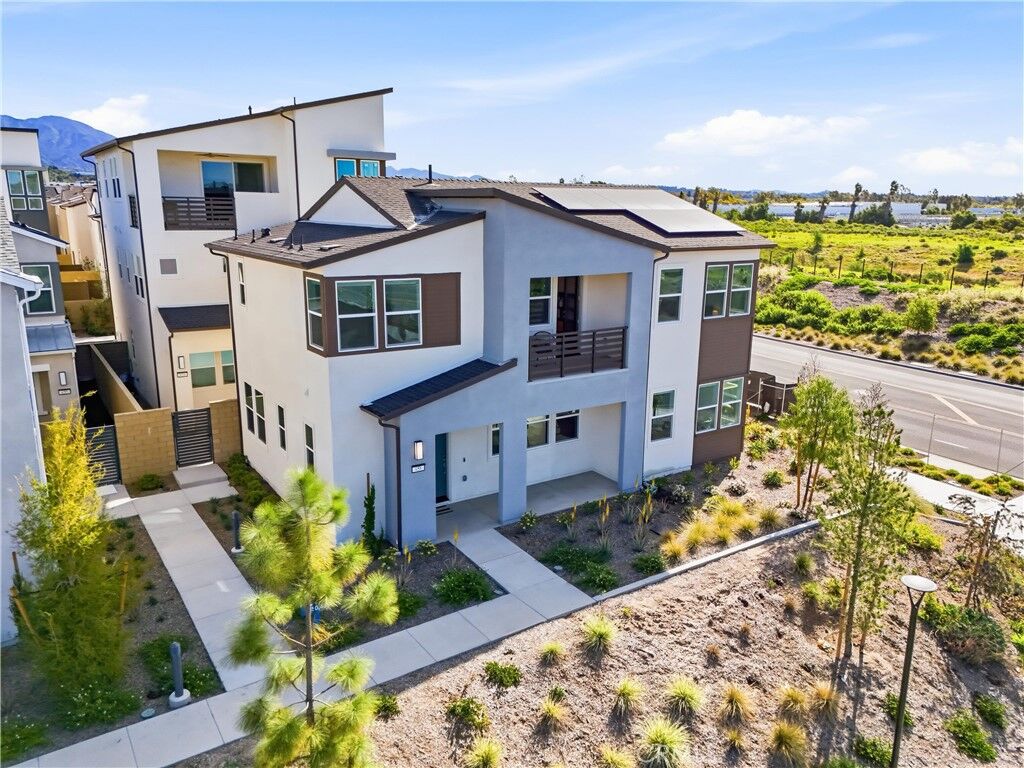
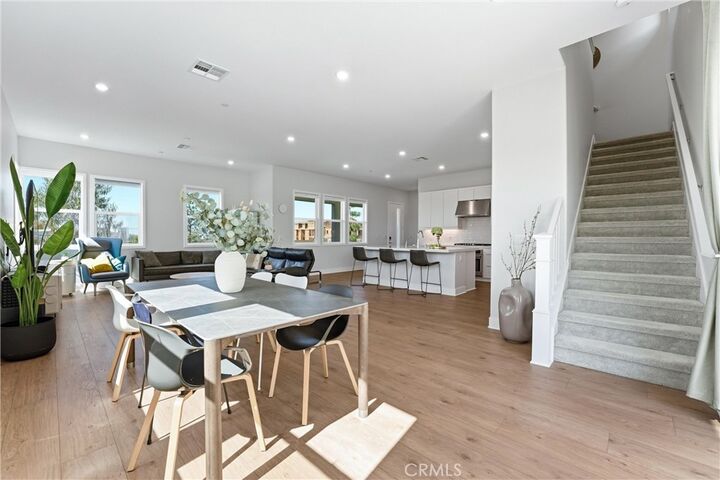
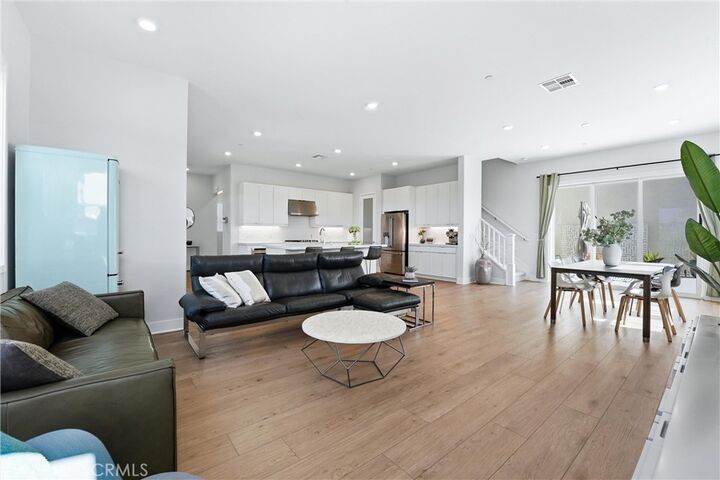
The home features 3 bedrooms plus an upstairs loft, thoughtfully designed across two levels. The open-concept main floor showcases a spacious great room, dining area, and modern kitchen — ideal for everyday living and entertaining. A first-floor bedroom and full bath add flexibility for guests, multi-generational living, or a private office.
Upstairs, a versatile loft serves as a media room, study, or lounge. The private primary suite includes a spa-inspired bathroom and generous walk-in closet, complemented by a secondary bedroom and full bath. The backyard is private and low-maintenance, with a detached two-bay garage for added convenience.
The seller paid the lot premium, and this home is priced below comparable resale and new-construction inventory in the community. A rare opportunity to own a brand-new, detached home in one of Irvine's most sought-after neighborhoods.
Residents of Luna Park at Great Park Neighborhoods enjoy resort-style amenities — pool, clubhouse, and scenic trails — with easy access to the 5 and 405 freeways and Irvine Spectrum Center for shopping and dining.