

Listing Courtesy of: CRMLS / Listed By: Michael Massa, Coldwell Banker Realty - Contact: 310-779-9007
3539 Alana Drive Sherman Oaks, CA 91403
Active (170 Days)
$2,495,000 (USD)

Description
MLS #:
SR26122410
SR26122410
Lot Size
0.32 acres
0.32 acres
Type
Single-Family Home
Single-Family Home
Year Built
1975
1975
Views
City Lights, Canyon, Neighborhood, Mountain(s)
City Lights, Canyon, Neighborhood, Mountain(s)
School District
Los Angeles Unified
Los Angeles Unified
County
Los Angeles County
Los Angeles County
Listed By
Michael Massa, DRE #02082631 CA, Coldwell Banker Realty, Contact: 310-779-9007
Source
CRMLS
Last checked Oct 14 2026 at 2:53 AM GMT+0000
CRMLS
Last checked Oct 14 2026 at 2:53 AM GMT+0000
Bathroom Details
- Full Bathrooms: 4
Interior Features
- Bar
- All Bedrooms Up
- Balcony
- Stone Counters
- Dishwasher
- Barbecue
- Refrigerator
- Dryer
- Washer
- Multiple Staircases
- Built-In Range
- Gas Oven
- Range Hood
- Gas Range
- Primary Suite
- Separate/Formal Dining Room
- Breakfast Bar
Property Features
- Fireplace: Living Room
- Fireplace: Electric
Heating and Cooling
- Central
- Central Air
Flooring
- Tile
- Laminate
Exterior Features
- Roof: Flat
Utility Information
- Utilities: Water Source: Public
- Sewer: Public Sewer
- Energy: Appliances, Lighting, Thermostat
Parking
- Driveway
- Garage
- Door-Multi
Living Area
- 3,716 sqft
Listing Price History
Date
Event
Price
% Change
$ (+/-)
Jul 30, 2026
Price Changed
$2,495,000
-4%
-$100,000
May 25, 2026
Listed
$2,595,000
-
-
Additional Information: Beverly Hills | 310-779-9007
Location
Disclaimer: Based on information from California Regional Multiple Listing Service, Inc. as of {10/13/26 19:53} and /or other sources. Display of MLS data is deemed reliable but is not guaranteed accurate by the MLS. The Broker/Agent providing the information contained herein may or may not have been the Listing and/or Selling Agent. The information being provided by Conejo Simi Moorpark Association of REALTORS® (“CSMAR”) is for the visitor's personal, non-commercial use and may not be used for any purpose other than to identify prospective properties visitor may be interested in purchasing. Any information relating to a property referenced on this web site comes from the Internet Data Exchange (“IDX”) program of CSMAR. This web site may reference real estate listing(s) held by a brokerage firm other than the broker and/or agent who owns this web site. Any information relating to a property, regardless of source, including but not limited to square footages and lot sizes, is deemed reliable.



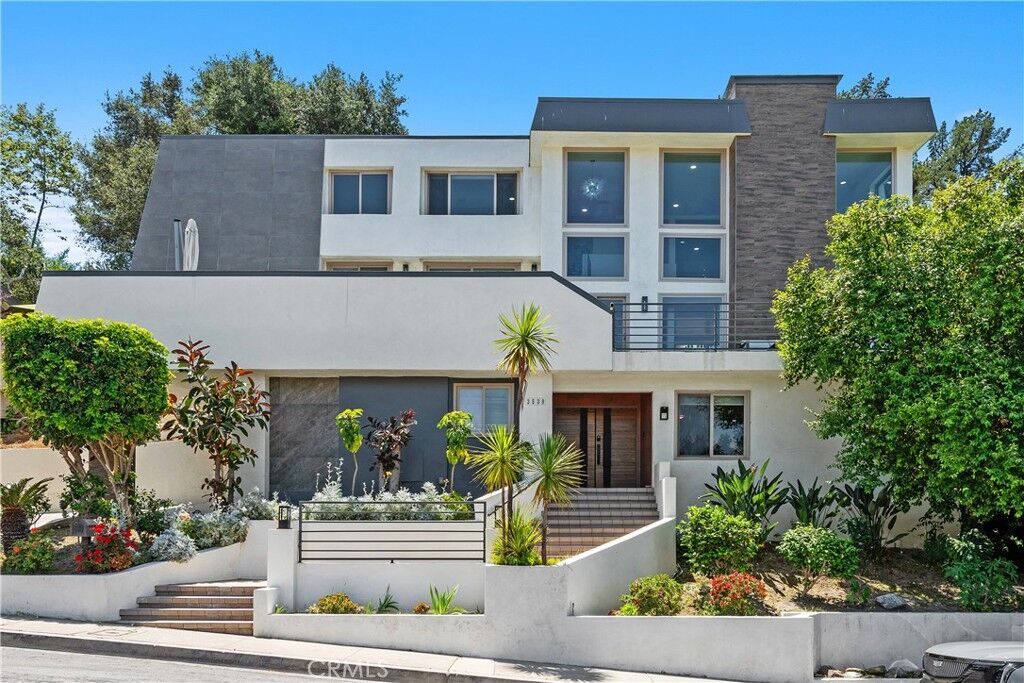
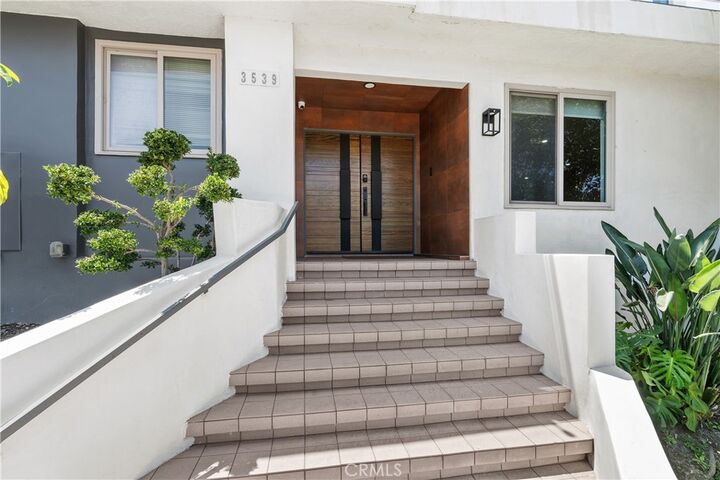
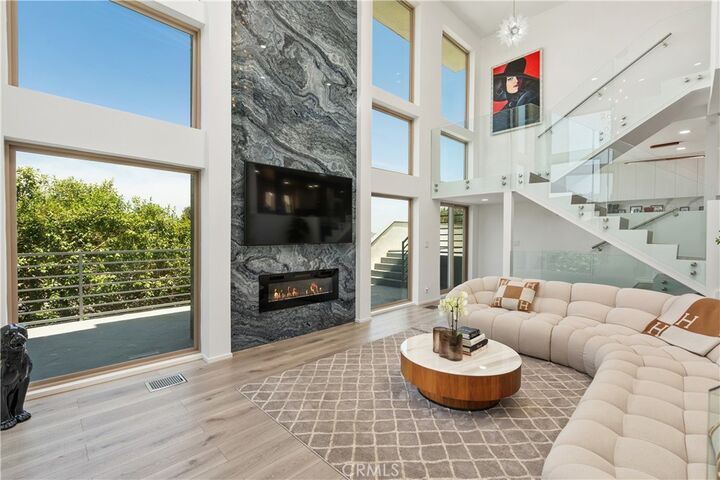
Behind its striking architectural facade, double-height ceilings and expansive glass create an impressive sense of openness while framing tranquil hillside and city views. Designed for both entertaining and everyday comfort, the thoughtfully curated floor plan features 4 bedrooms, 4 bathrooms, expansive living and dining spaces, and multiple terraces that embrace the surrounding landscape.
The reimagined chef's kitchen showcases custom cabinetry, premium Samsung smart appliances, designer finishes, and an effortless connection to the home's gathering spaces. A stunning great room anchored by a floor-to-ceiling stone fireplace serves as the centerpiece of the home, blending dramatic design with warmth and livability.
The luxurious primary suite offers a spa-inspired retreat with a freestanding soaking tub, oversized walk-in shower, and generous closet space. Additional highlights include a dedicated fitness room or office, an entertainment lounge with custom bar and wine display, and integrated audio throughout.
Outdoor spaces are equally compelling, featuring expansive terraces, a covered dining pavilion, outdoor kitchen, tranquil koi pond with cascading waterfall, and mature landscaping that creates a private hillside setting.
Extensively upgraded throughout, the home combines striking contemporary design with modern systems and thoughtful improvements, creating a turnkey opportunity in one of Sherman Oaks' most sought-after hillside neighborhoods.